The Diario Oficial de Extremadura has published a resolution from the Department of Culture, Tourism and Sports, which initiates the administrative procedure to declare the convent of San Agustín in Badajoz a Bien de Interés Cultural (BIC). This designation underscores the site's architectural value and historical relevance.
The resolution notes that the church and convent of San Agustín represent the best example in Extremadura of a temple featuring funerary chapels and crypts, a typology that became widespread following the Council of Trent. The convent's cloisters are significant examples of Baroque monastic architecture, particularly due to their large dimensions.
According to a report prepared by technicians from the General Directorate of Cultural and Documentary Heritage, the convent, located in the historic centre of Badajoz near the plazas of La Soledad and Santa Catalina, comprises the church, cloisters, and adjoining facilities. The convent was built on the site of a mosque, with construction beginning in the 15th century upon the arrival of the Augustinians in the city.
Most of the preserved structures date from the 16th, 17th, and 18th centuries, as the temple was constructed through donations and patronage. By around 1625, the architectural structure of the temple was nearly complete, resembling its current configuration.
Heritage technicians also highlight existing documentation regarding the modifications made to the temple, as well as its status as a military church from 1776 to 1802, during which time it served as a burial site for numerous soldiers. In the 19th century, a physical and legal separation occurred between the temple and the conventual facilities, which were repurposed as a barracks, leading to the exclaustration of the Augustinian community in 1820.
The convent continued to be used for military purposes in 1842 when it came under the Ministry of War, solidifying its transformation into a barracks and adapting the temple for this use, which included closing off access to the choir and bell tower and making various modifications to the premises, many of which have since been restored or expanded.
The original building features load-bearing walls and buttresses made of masonry and brick, mostly covered by brick vaults. Many areas of the walls are finished with a false stonework coating. The large cloister has been completely restored, blending the preservation of original elements with the incorporation of contemporary features.
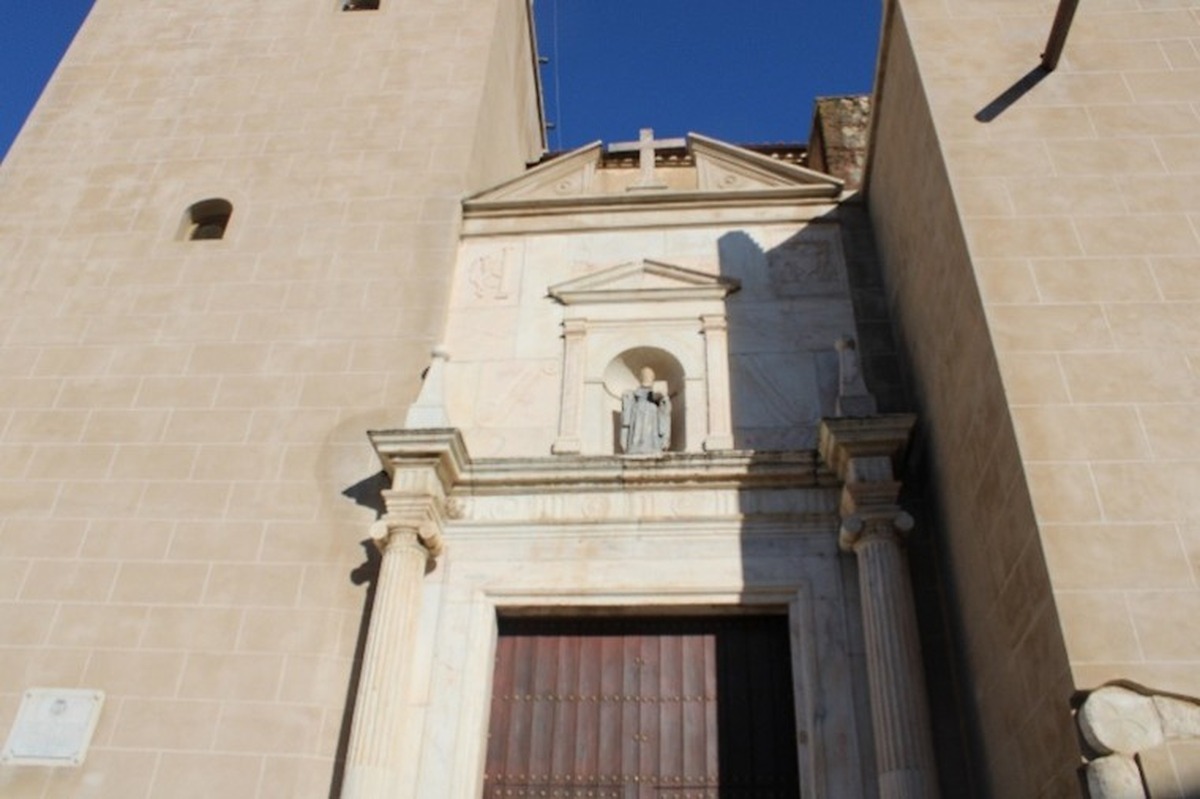
The only exterior façade of the temple includes an atrium enclosed by a grille, with a doorway that opens onto the public street. This doorway, believed to have been completed in the late 17th century, showcases a classical style and is made of marble, featuring two sections. The first section has fluted Ionic columns on decorated podiums, with a frieze of triglyphs and metopes topped by two pinnacles. The second section consists of a tall plain panel, supporting a broken pediment, at the centre of which is a cross with a niche housing an image of Saint Augustine, flanked by the coats of arms of the city and the Augustinian order.
The presbytery is polygonal, while the interior of the temple has a basilica layout with three naves, predominantly featuring barrel vaults with coffers in four of the five chapels. Notable movable heritage elements, such as sculptures and paintings, are also documented.