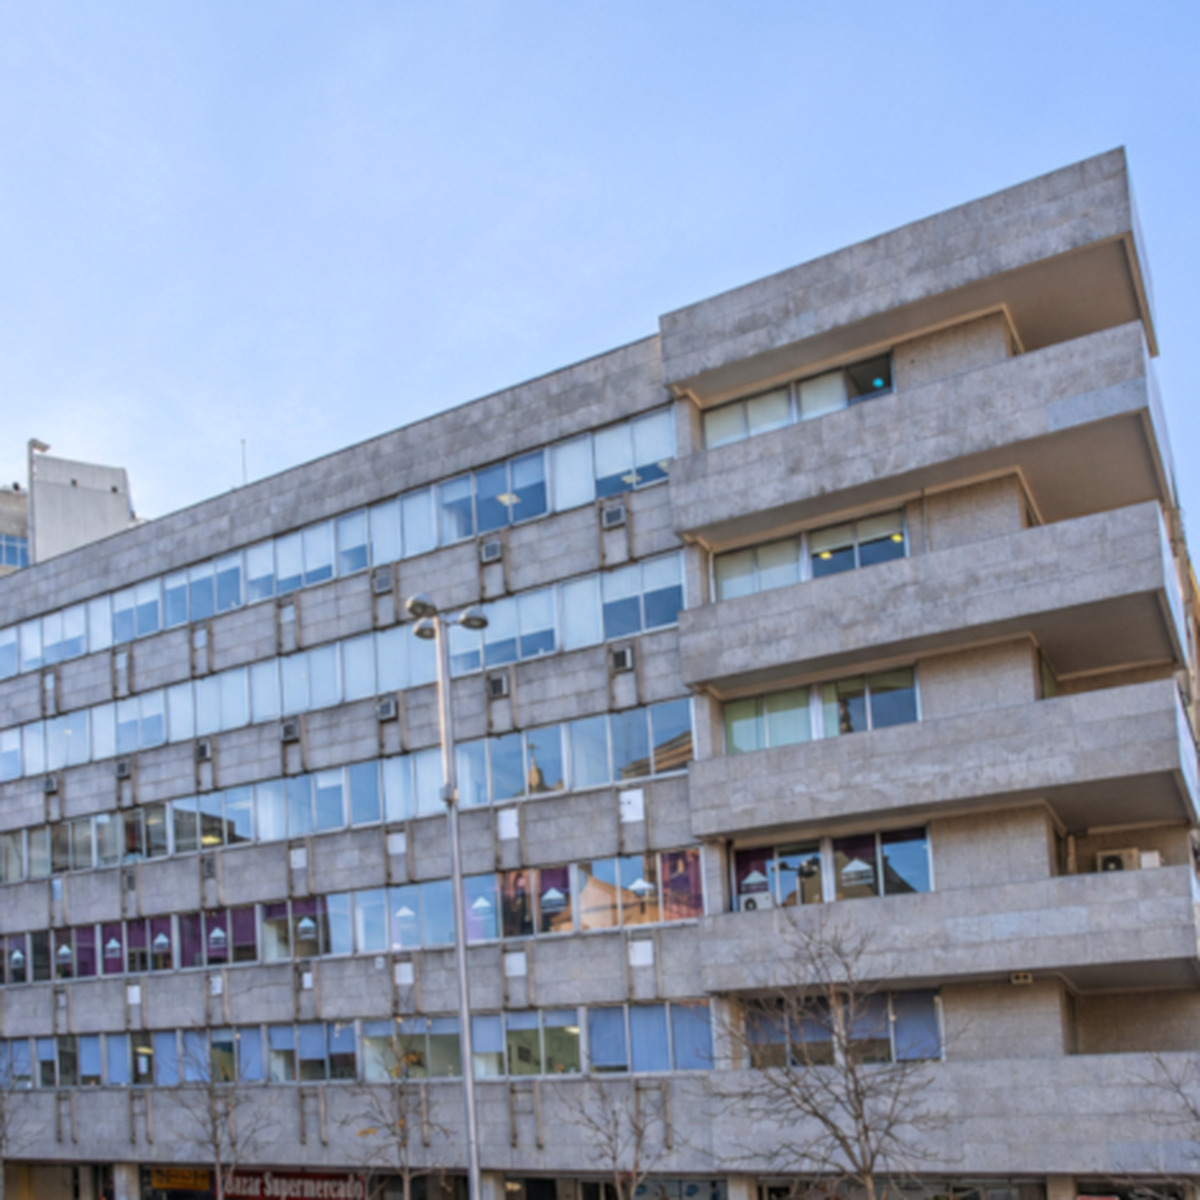
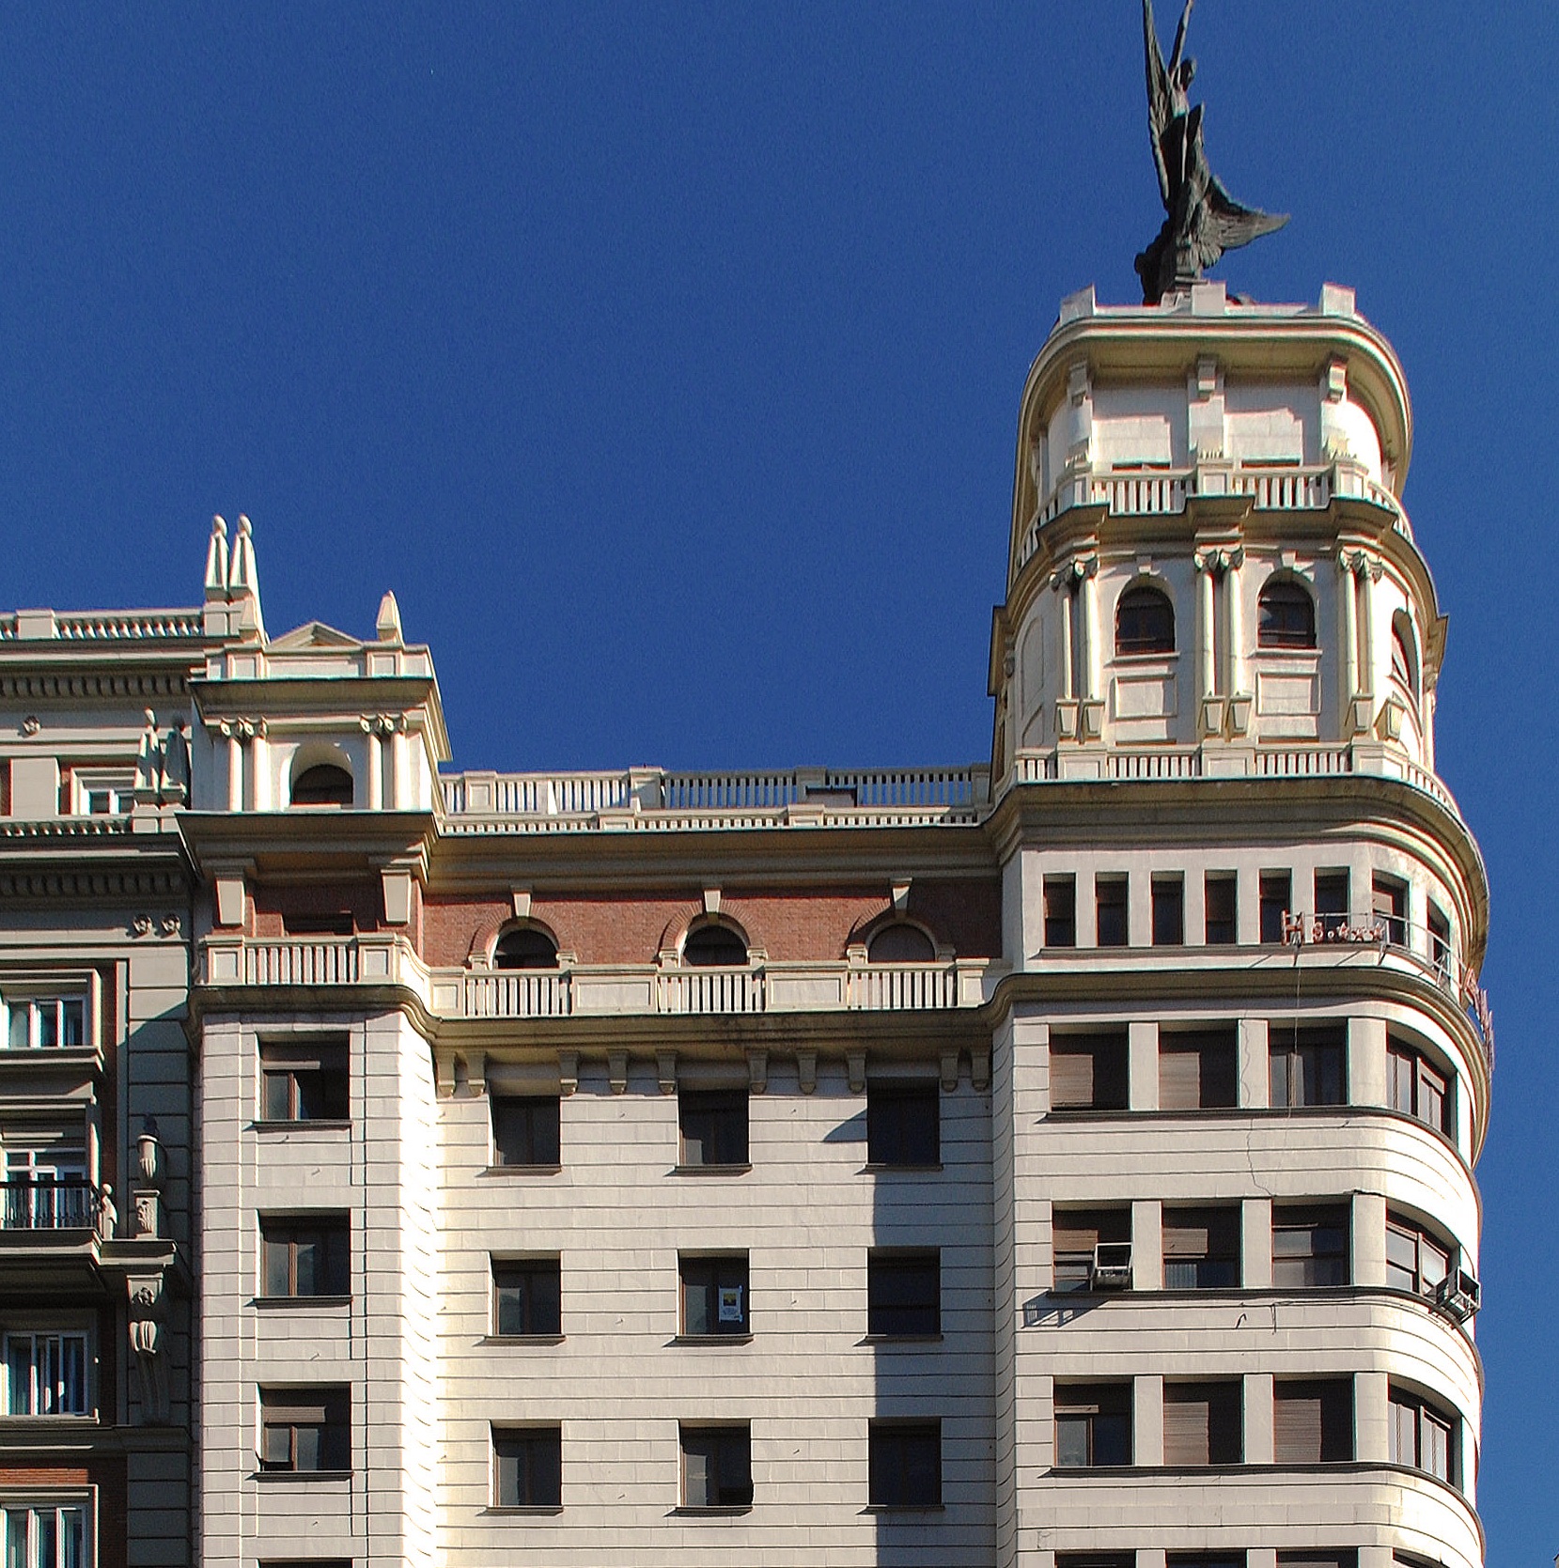
The government of Madrid has given the green light to a special plan aimed at restoring the Gran Vía 40 building, which is set to be converted into a hotel. This initiative is designed to respect and maintain the building's architectural and historical value.
The intervention will involve restoring the patios, roof, and façade, as well as demolishing certain upper volumes that have altered the building's original configuration and reducing the mezzanine level. Located in the Centro district, the building is classified as a level 2 protected structure and is part of the Cultural Heritage site of the Villa de Madrid.
The initial approval of the plan, promoted by the building's owner, will allow for the exclusive implementation of hospitality use in this historic structure while establishing conditions to protect its architectural and historical values. Following this initial approval, the proposal will be subject to public consultation for one month, published in the Official Bulletin of the Community of Madrid, allowing for the submission of objections.
Originally designed in 1926 by architect José Miguel de la Quadra-Salcedo, the building was intended to house a hotel from the outset. The special plan aims to restore this original purpose and enhance the architectural elements as they were conceived over a century ago.
Currently, the building accommodates various tertiary activities, with offices on the upper floors and commercial and recreational uses on the lower levels. The Urbanism, Environment and Mobility Department's proposal seeks to restore much of its original architectural configuration by removing later additions that have altered its composition, thereby preserving its constructive and formal characteristics.
The building is listed in the General Urban Planning Plan of Madrid with level 2 protection and is also within the Cultural Heritage site declared as a Historical Ensemble of the Villa de Madrid, as well as the Archaeological Protection Zone of the Historical Centre of Madrid. It is situated in the protection zone of the Capitol building and the church of San Martín, both classified as Cultural Heritage sites, and is within the buffer zone of the Landscape of Light, recognised as a UNESCO World Heritage site.
Among the planned actions in the special plan is the restoration of the patios, roof, and façade to improve the building's architectural integration and reinforce its heritage values. The plan proposes to remove part of the mezzanine that does not belong to the original configuration and to demolish certain volumes from the upper floors. Overall, the works will result in a reduction of the built area from the current 5,731 square metres to 5,116 square metres.
The future hotel will feature a lobby on the ground floor, while guest rooms and common areas will be located from the second floor upwards. The first and second basements will house facilities and services.
This special plan serves as the necessary urban planning instrument to regulate the implementation of hospitality use in a level 2 protected building and to establish a works regime compatible with the conservation of its architectural and heritage values. The proposal aligns with the Urban Planning Norms of the General Urban Planning Plan of Madrid and the urban planning legislation of the Community of Madrid. It includes conditions required for implementing hospitality use in protected buildings, such as the restoration of protected elements, maintenance of the building's constructive and formal characteristics, and compatibility of the new use with the preservation of its original values.
The proposal has received favourable reports from the Commission for the Protection of Historical, Artistic and Natural Heritage of the Madrid City Council and the Local Commission of Historical Heritage of the Community of Madrid, as well as ratification from the General Directorate of Cultural Heritage and the Office of Spanish of the Community of Madrid.