The San Francisco Cultural Complex in Cáceres has officially entered a new phase following significant improvements aimed at enhancing accessibility and expanding the usability of this key cultural venue. The renovation, which respects the historical and architectural values of the building, has been completed with an investment of €884,112.03, as reported by Fernando García Nicolás, the third vice president for Development, Mobility and Provincial Agenda.
Details of the improvements
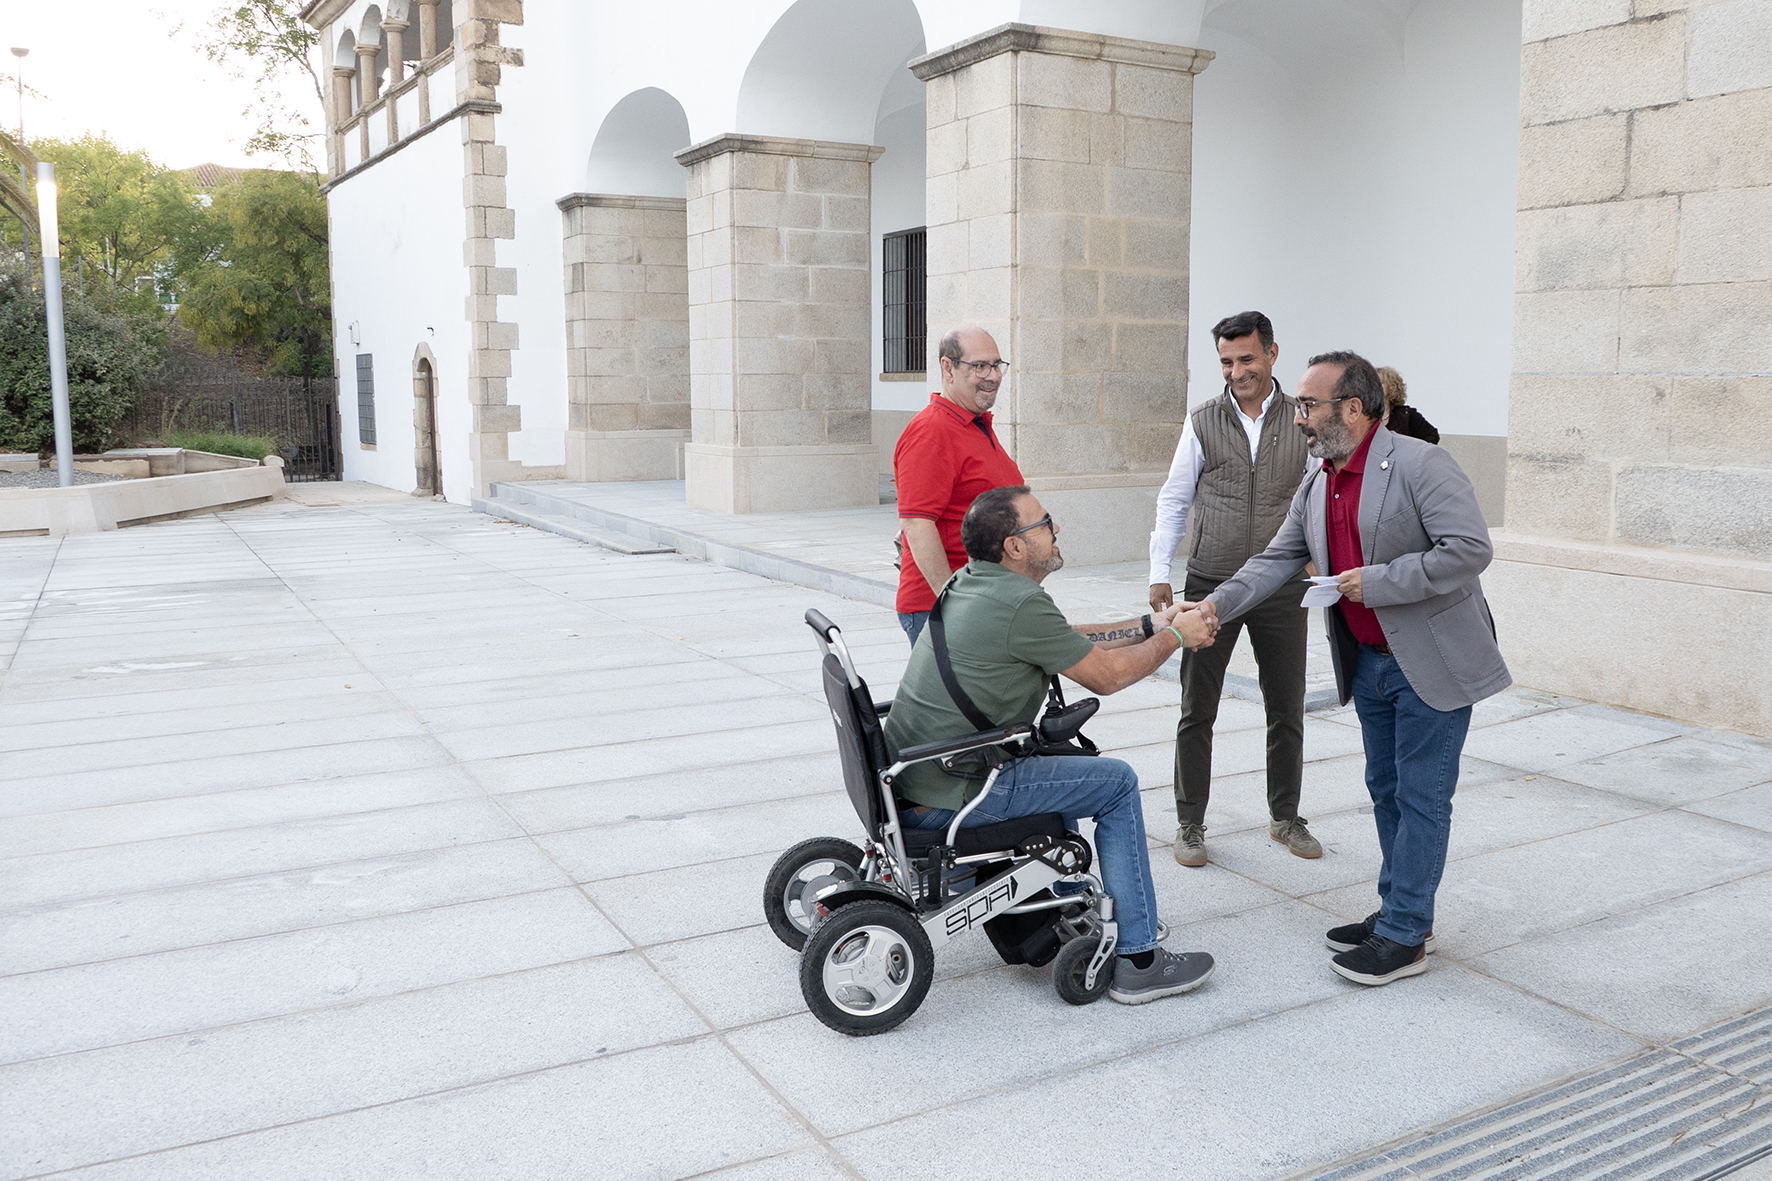
Work on the San Francisco Cultural Complex and its surroundings commenced in August 2025 and has resulted in a better pedestrian connection from the public road and parking areas. A spacious plaza has been created in front of the main entrance, featuring benches and enhanced lighting to facilitate outdoor activities.
Exterior modifications included the adaptation of a pedestrian area at the main entrance, improving ground levels and slopes to connect more effectively with the public road and parking. These solutions align with the building's construction characteristics while ensuring compliance with universal accessibility standards and providing a smooth transition between different spaces.
Protective bollards have also been installed in areas where vehicle circulation intersects with pedestrian pathways, ensuring safety and continuity for outdoor pedestrian routes. The project has been environmentally conscious, increasing green spaces and incorporating a xeriscape garden with low-water ornamental plants.
At the main entrance, located in the former chapel of the Sánchez-Paredes family, a ramp has been constructed to bridge the height difference between the exterior and interior of the building, enhancing accessibility while maintaining appropriate slope levels.
Interior enhancements
Internally, improvements were made to the general circulation routes on the ground floor, particularly in the entrance hall and the connections between the Gothic and Renaissance cloisters. A ramp has replaced the existing staircase and lift, allowing all visitors to navigate the ground floor independently and smoothly connect between the cloisters.
One of the main issues identified was outdated accessibility solutions that required assistance from third parties. The renovation aimed to eliminate these barriers, ensuring that all users can move freely throughout the space.
Challenges during construction
During the renovation, excavations revealed previously unknown characteristics of the foundations and existing installations, necessitating adjustments to construction levels and service networks. This included renewing water supply lines and rerouting installations that interfered with the new layouts.
The last major renovation of the complex took place in the 1980s, raising the exterior levels of the building. Additionally, archaeological findings in the concierge area led to modifications in the pavement specifications to preserve the discovered remains. In the west gallery of the Gothic cloister, deteriorated granite pieces were replaced with equivalent granite flooring to maintain continuity and uniformity across the renovated areas.
Fernando García Nicolás commented on the importance of this project for enhancing cultural accessibility in Cáceres.